Tuesday, 15 April 2014

Floor Plan Ideas

Floor Plan Ideas


I used an aerial shot of my location to do some initial floor plans for the inside of my beach.


Above are several possible floor plans for the ground floor of my indoor beach. I believe that the shape of the water in the first design is the best as it mimics the curved/bay shape that you would find at a real beach and also provided a substantial amount of space for other features of the design such as shops, arcades and activities.


The first three layouts show an area of outside pool. Im not sure whether I would like to incorporate any outside space yet but here are some possible options.

Looking at the different layouts for the mezzanine level, I think I prefer the first as it provides an interesting curved feature to the building which mirrors the sea placement that I liked in the first floor plans.

I would like to go on to using these initial design ideas to look further in to the floor plans of my indoor beach in more depth and eventually adding more detail.

Building Design Ideas (Tracing)

Building Design Ideas - Tracings

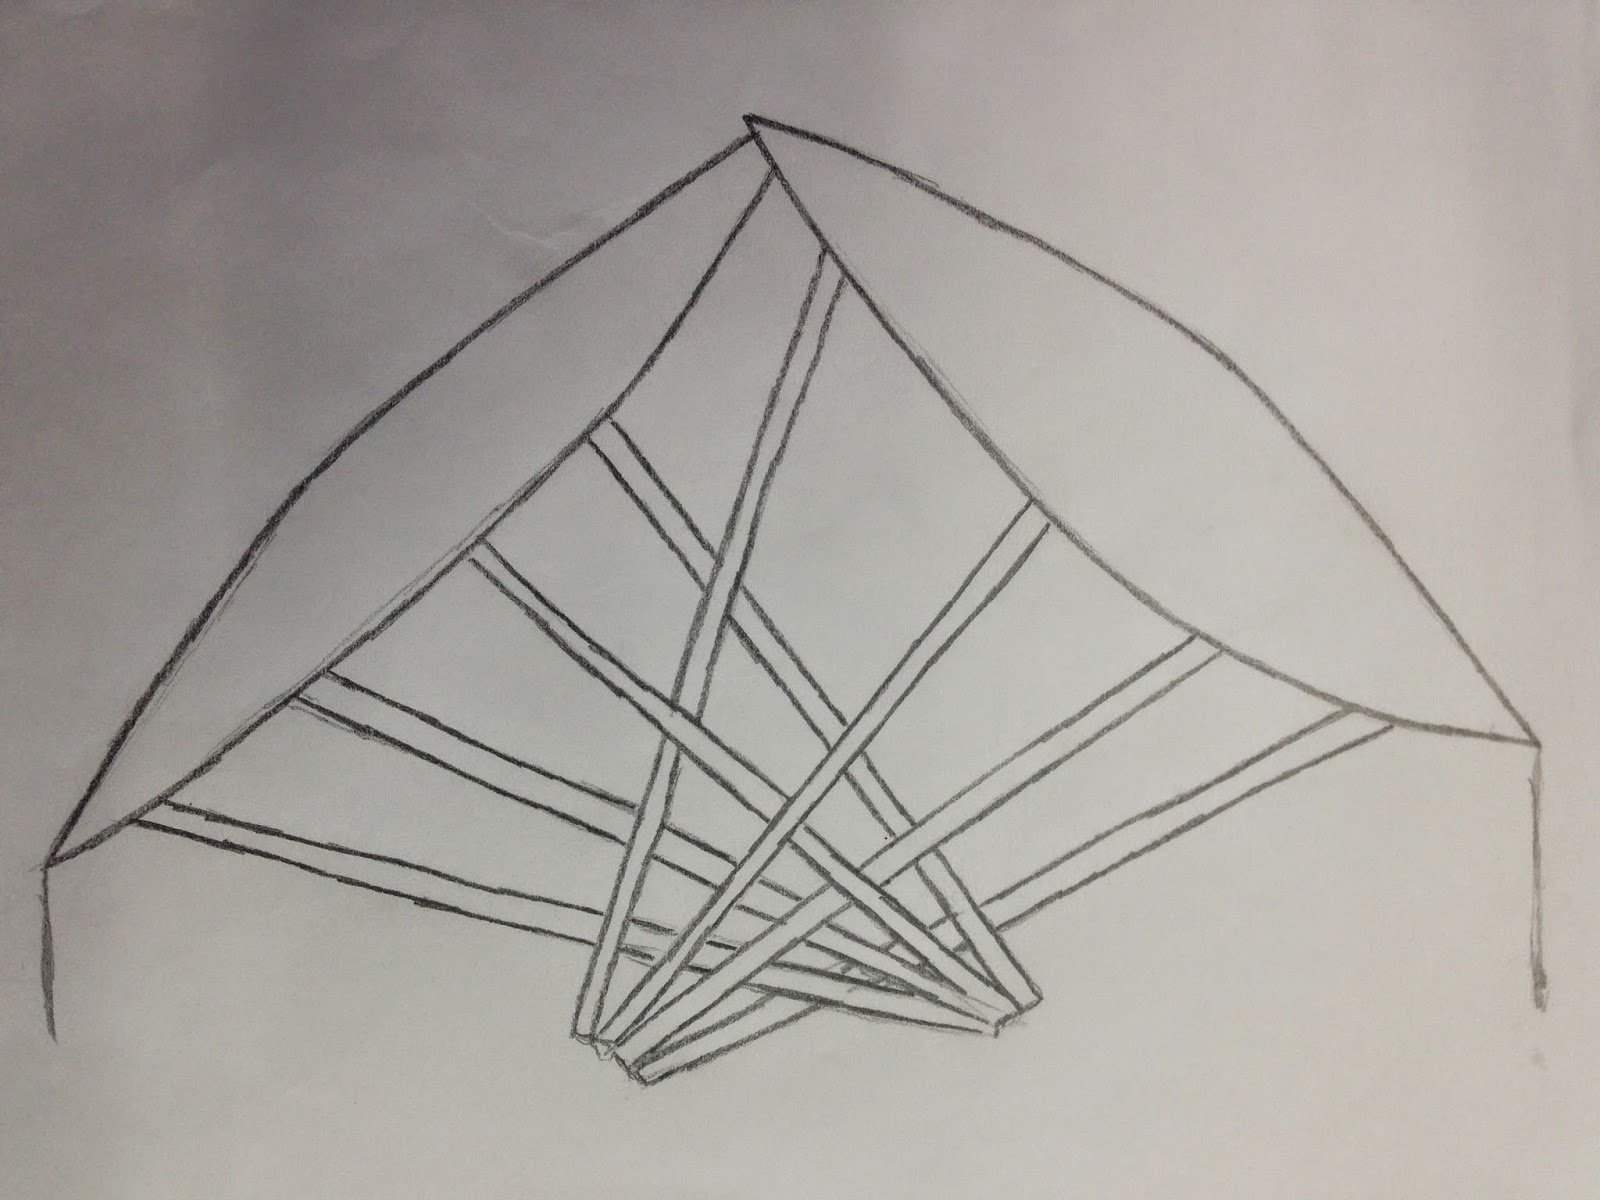
I used the models that I created to trace over in order to come up with some more initial ideas for the design of my building. Most of these ideas are very wacky and unusual which is what I would like to bring to the area but maybe not so 'in your face'.
I would therefore like to just use components of the designs such as the curved beach ball shapes.

I really like this idea of the umbrellas forming the structure of the building. It would create an interesting feature for the overall building alone with making it really unusual and different.


This design uses the idea of sandcastles to form the main feature of the building. Im not sure how practical this design would be as the shape would not lend itself to the shape of the land sand a lot of space would be wasted in the different sections.

This design is supposed to show the joining of the sandcastle design along with the use of the geodesic  design to create a curved roof. I do not like this design as a whole but I think the use of the geodesic style would be a good design feature to add to my building.


The beach ball design is really wacky and I like the way you would get a different perspective and design depending on where you are standing in comparison to the building.


Looking at all the designs I think the one I like the most is the idea of the umbrellas forming the structure of the roof. I think this would provide an eye catching shape to the building from the outside but also from the inside. I would like to pursue this design further by doing some research in to existing buildings with similar features.

Research: Secondary (John Christo and Jeanne Claude)

John Christo and Jeanna Claude - The Umbrellas


The Umbrellas, free standing dynamic modules, reflected the availability of the land in each valley, creating an invitational inner space, as houses without walls, or temporary settlements and related to the short term life of the work of art.
In the precious and limited space of Japan, the umbrellas were positioned intimately, close together and sometimes following the geometry of the rice fields. In the luxuriant vegetation enriched by water year round, the umbrellas were blue. In the California vastness of uncultivated grazing land, the configuration of the umbrellas was whimsical and spreading in every direction. The brown hills are covered by blond grass. In that dry landscape, the umbrellas were yellow.
Although the artists concept of the umbrellas is not something that I need to consider for my project, the design and the idea of umbrellas and parasols are a feature I could use within my project of the indoor beach. They could also be considered later on within my project as a way of expanding my own concept in to the town by scattering them in around to entice people in to the beach.

Thursday, 10 April 2014

Experimenting with Building Design 2

Experimenting with Building Design 2


During the first week back at college we were given the opportunity to use various materials to create models of our initial designs and just to experiment by creating models.


I decided to design a fish and chip shop that could be part of the interior of my beach along with a big umbrella/parasol. The design of the shop is not really to my taste and I would like to find another way  encorporate some retail space in to my building. The parasol however, I do like and find the shape interesting to work with as it provided a natural cover. I would like to explore this further as a roof design idea. 

To further my creative week, I gathered some of my own materials so that I could continue to make experimental model which will hopefully give me more inspiration and new ideas. In order to make my models as unusual and wacky as possible I gathered materials from a variety of places including the pound store!


I think being able to experiment with materials to create models has been a really good way to start getting new ideas for building design for the indoor beach I am wanting to create. I would like to take this further by using tracing paper to draw over the top of these pictures to produce even more initial ideas.

Friday, 4 April 2014

Car Parking

Car Parking


Car parking is going to be vital to this building as it will draw more people from further afield to come and visit the indoor swimming pool. Above ground there is a small car park just to the side of the land where my building will be placed. However this 500 spaced car park will not be enough as it is already used by many people visiting the town centre.

In order to accommodate for all the people visiting I will have to incorporate a car park into my building design, however I do not want to use up to much of the limited space I have got for a car park.

I have got several options including a multi story car park or an under ground car park.

Although a multi story car park is practical and easily built and designed, I think that it will make the area look ugly and detract from the eye catching building I am planning to design. Therefore I am going to look into building an underground car park to accommodate for the visitors.


Wednesday, 2 April 2014

Geodesic Domes

Geodesic Domes

I wanted to look in the idea of having a geodesic roof for my building. 

A geodesic dome is a spherical or partially spherical shell structure based on a series of circles on the surface of the sphere. The geodesics intersect to form triangular elements that have local triangular rigidity and also distribute the stress across the structure.

The History:
Geodesic domes were designed by Buckminster Fuller. When Buckminster Fuller first thought the geodesic dome, he dreamed that it would house humanity. Constructed of a complex framework of self-bracing triangles, the geodesic dome is the strongest and most economical structure ever designed. No other form of enclosure covers so much area without internal supports. The larger it is, the stronger it becomes. Geodesic domes have proven durable in hurricanes that have flattened traditional homes. What's more, geodesic domes are so easy to assemble that an entire house can be built in a single day.

Some examples:

The Eden project: 
Like the steel grid in a skyscraper, the steel frame of the geodesic dome is incredibly strong relative to its weight. This weight is dispersed evenly throughout the entire structure so that the dome only needs support around its base, leaving lots of room for the plants inside. The edges of the dome rest on a sturdy foundation necklace, an underground concrete wall around the perimeter of the structure.

Designing these sorts of domes is a mind-boggling exercise in geometry. You have to figure out exactly which shapes to use and how to fit them all together to form a perfectly curved structure. Eden's designers figured everything out using computer software. The software generated precise 3-D computer models of the different domes, which the designers fed into an automated production-line computer. Using the 3-D models, the computer determined which pieces the construction crew would need and directed machines to cut steel beams to those exact specifications. When it came time to build the domes, the crew simply followed the instructions and put all of the pieces together.


Grand designs: 


Experiments:
Here are some models I made using cocktails sticks and jelly sweets to show the structures you can make using the geodesic concept.


Experimenting with Building Design

Experimenting with Building Design


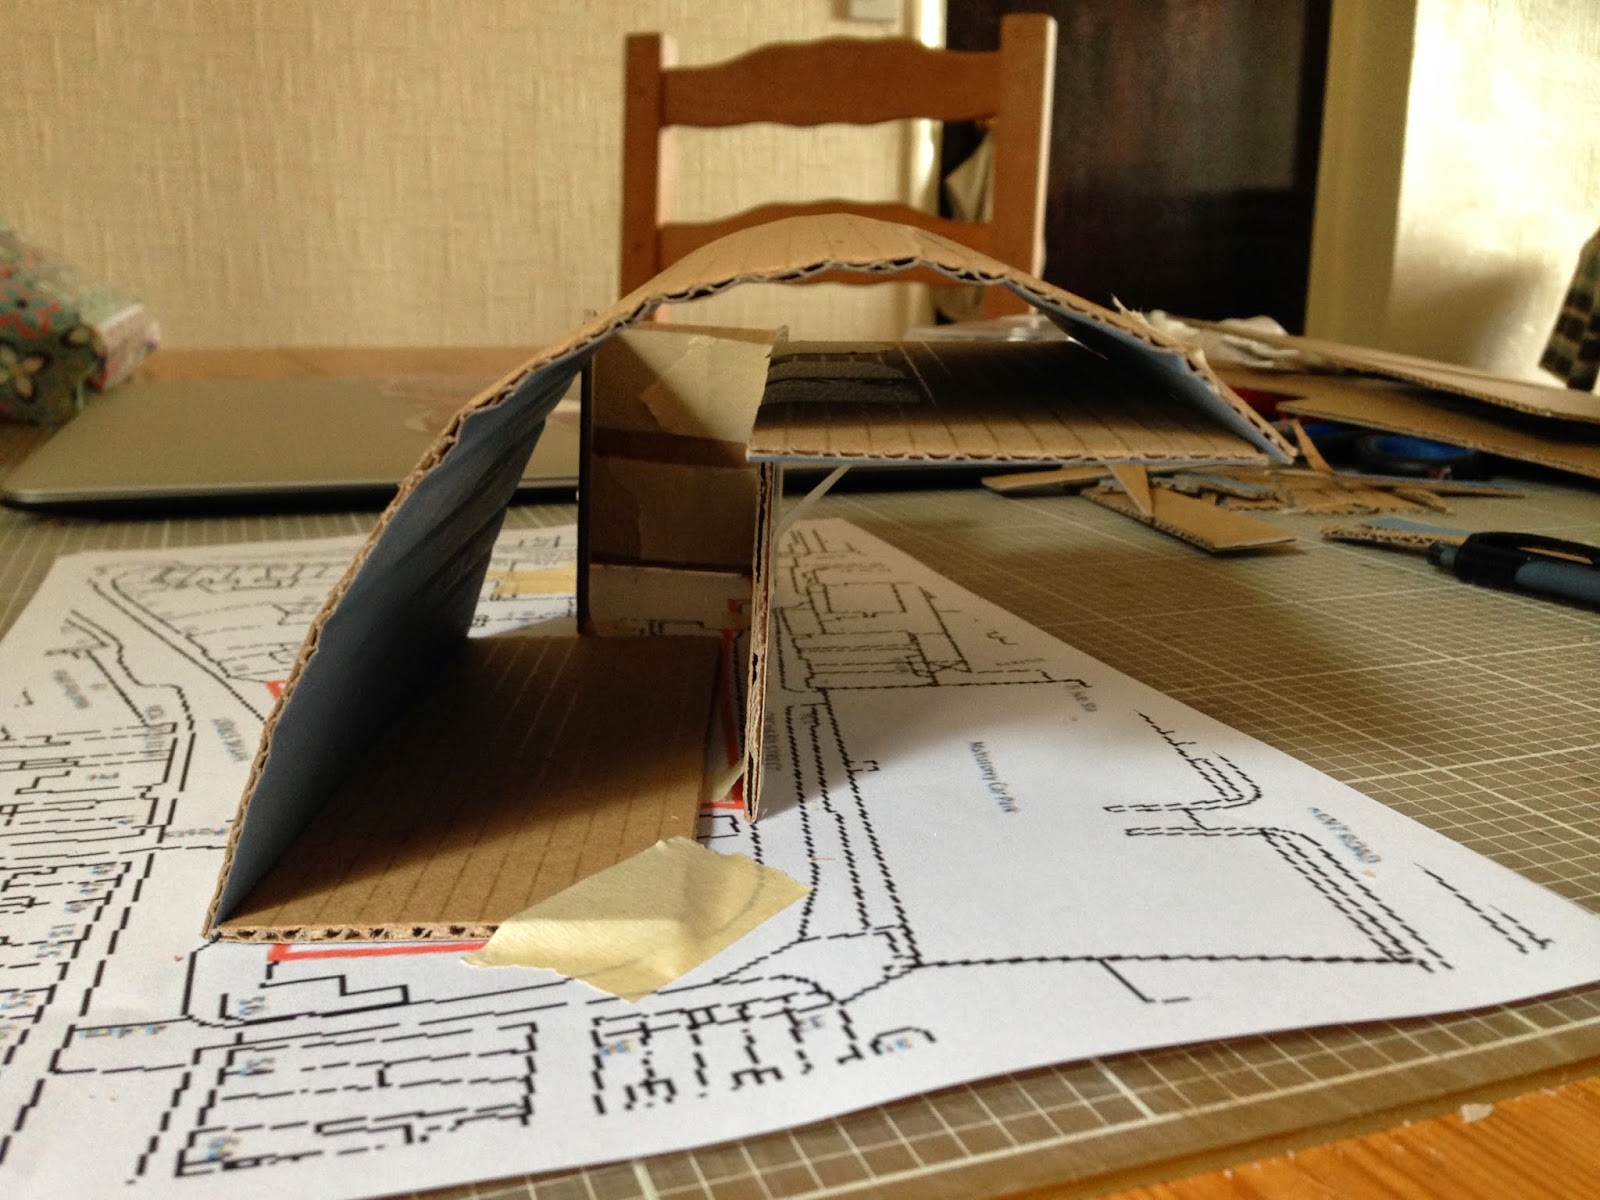
After doing initial drawings in my sketchbook of potential building designs, I decided to start doing some experiments using cardboard to turn my ideas into 3D models that I could use to show my feedback group to get there opinions.

I used an aerial view picture of my location as a base which I then used to see what the buildings could look like in the area. My building show my ideas that were inspired by things you may find at the beach. These included sand castles, waves and beach balls.

I found doing these experiments very beneficial as I was able to visually see what some of my designs might look like and was also able to provide a visual representation of them to my crit group so I could get feedback on my project. Many of the people in my group said that the wave building did not look quite right within my location but all liked the beach ball building as they thought it would be eye catching and bring something unusual to the area.

In my opinion, I do not think that I will use any of these designs as my final structure as I believe that by doing my experiments I will be able to come up with a more unusual and unique design ideas.

I found doing the experiments very useful as I am not the best drawer and by making models I was able to express my ideas well.