Friday, 9 May 2014

Modelling 2

Modelling 2

I went on to using Adobe Illustrator to create different sizes of my umbrellas so that I am able to cut them out using the flat bed cutter. I have decided to make my roof out of polypropylene as it is a flexible material that can be bend and scored in to shape relatively easily. It also comes in a range of colours which will give me more options when putting my model together.
I went on to use the flat bed cutter to cut out all my pieces in polypropylene and then hand scored the other lines in order to bend them in to shape. I use just simple double sided tape to hold them together as it formed a strong bond which looks neat and unnoticeable.


Here are some pictures of the umbrellas assembled on to the bamboo sticks. I think the design is working really well to make a statement and provided a great eye catching feature. However the scale of the bamboo stick were not correct so I made a scale model of the existing building that is on the site in order to scale down the sticks. Once I had completed that I reassembled all the umbrellas to see what it would look like. 


 My next challenge is to work out how to hold the bamboo stick in position without using masking tape in order to make my model more presentable.

Modelling 1

Modelling 1


In order to get the umbrella shape that I would like to use for the roof, I spent time measuring out accurately the dimensions for the size so that they would fit together nicely. I then used some bamboo  sticks to poke through the top as the poles. It turned out really good and the design has started to come together. I particularly like the way they all overlap and the way I have used the smaller umbrellas to fill in the gaps.

To move forward I need to decide what material will be best to use for my final model and also potentially make a range of sized umbrellas to fill in the gaps and make more of a statement.


Monday, 28 April 2014

Experimenting with umbrellas

Experimenting with umbrellas

I used cardboard and tin foil in order to create a model of a potential structure that would form the roof. The model I made does not really represent the scale that the umbrellas would have to be to for the roof structure however it does give me an idea of what it could potentially look like. I also like the idea of the base looking like a sandcastle and this could hold some sort of food and beverages such as an ice cream stand or fish and chip stand.


Research: Umbrella buildings

Umbrella building structures


I took these pictures of the umbrellas hanging down near borough market. It provided a great feature for the people sitting in the bar and also a great shelter from the sun while they were eating. 


I went on to do some research in to existing umbrella structures.


After doing more research into using the umbrella shape for my building I think it would be a great feature that relates to my indoor beach and will provide an eye catching feature from both inside and outside of the building. Next I think I will try to attempt to make a model of the idea so I can visual see what this feature might look like.

Standsted Airport

Stansted Airport


Once I started looking in to the umbrella design idea, I came across a fairly similar design feature at Stansted airport where the roof and structure of the building is made up of separate supports which hold information stations with metal structures coming from them to  form the roof. 
I could use a similar concept for my building with umbrella like structures expanding from the base.


Tuesday, 15 April 2014

Floor Plan Ideas

Floor Plan Ideas


I used an aerial shot of my location to do some initial floor plans for the inside of my beach.


Above are several possible floor plans for the ground floor of my indoor beach. I believe that the shape of the water in the first design is the best as it mimics the curved/bay shape that you would find at a real beach and also provided a substantial amount of space for other features of the design such as shops, arcades and activities.


The first three layouts show an area of outside pool. Im not sure whether I would like to incorporate any outside space yet but here are some possible options.

Looking at the different layouts for the mezzanine level, I think I prefer the first as it provides an interesting curved feature to the building which mirrors the sea placement that I liked in the first floor plans.

I would like to go on to using these initial design ideas to look further in to the floor plans of my indoor beach in more depth and eventually adding more detail.

Building Design Ideas (Tracing)

Building Design Ideas - Tracings

I used the models that I created to trace over in order to come up with some more initial ideas for the design of my building. Most of these ideas are very wacky and unusual which is what I would like to bring to the area but maybe not so 'in your face'.
I would therefore like to just use components of the designs such as the curved beach ball shapes.

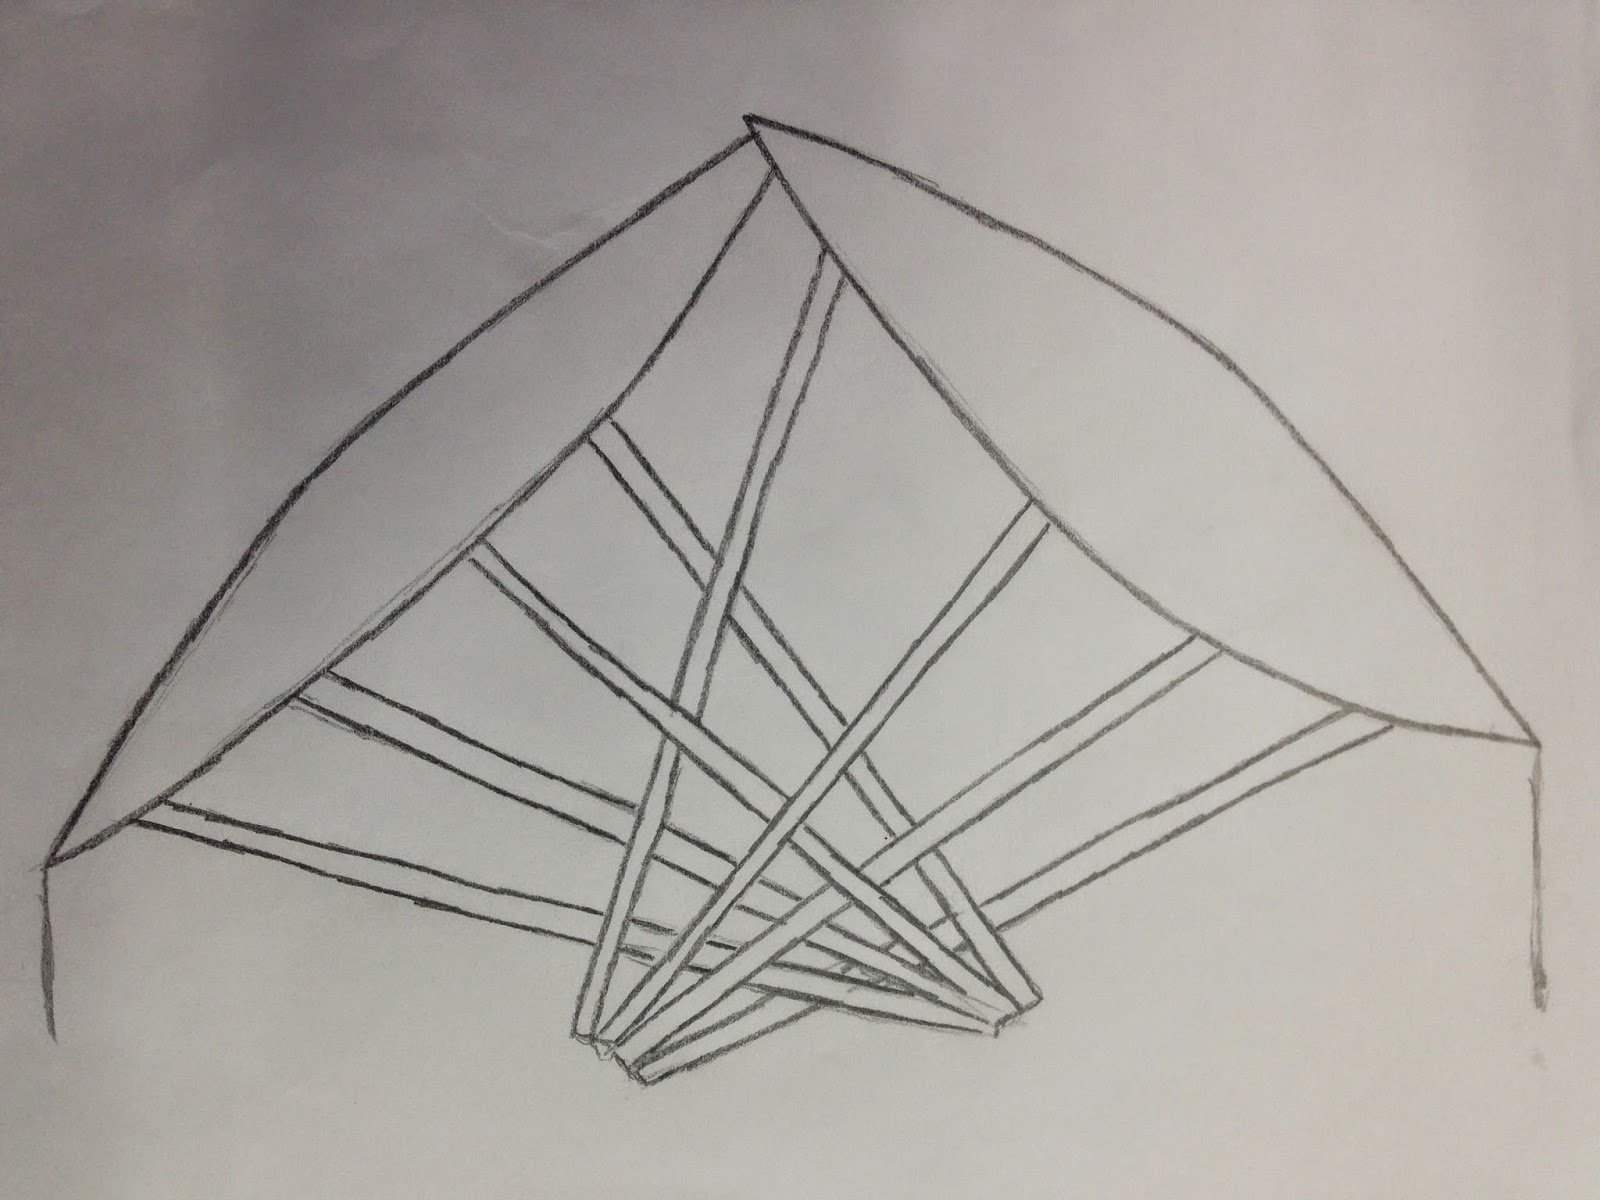
I really like this idea of the umbrellas forming the structure of the building. It would create an interesting feature for the overall building alone with making it really unusual and different.


This design uses the idea of sandcastles to form the main feature of the building. Im not sure how practical this design would be as the shape would not lend itself to the shape of the land sand a lot of space would be wasted in the different sections.

This design is supposed to show the joining of the sandcastle design along with the use of the geodesic  design to create a curved roof. I do not like this design as a whole but I think the use of the geodesic style would be a good design feature to add to my building.


The beach ball design is really wacky and I like the way you would get a different perspective and design depending on where you are standing in comparison to the building.


Looking at all the designs I think the one I like the most is the idea of the umbrellas forming the structure of the roof. I think this would provide an eye catching shape to the building from the outside but also from the inside. I would like to pursue this design further by doing some research in to existing buildings with similar features.